

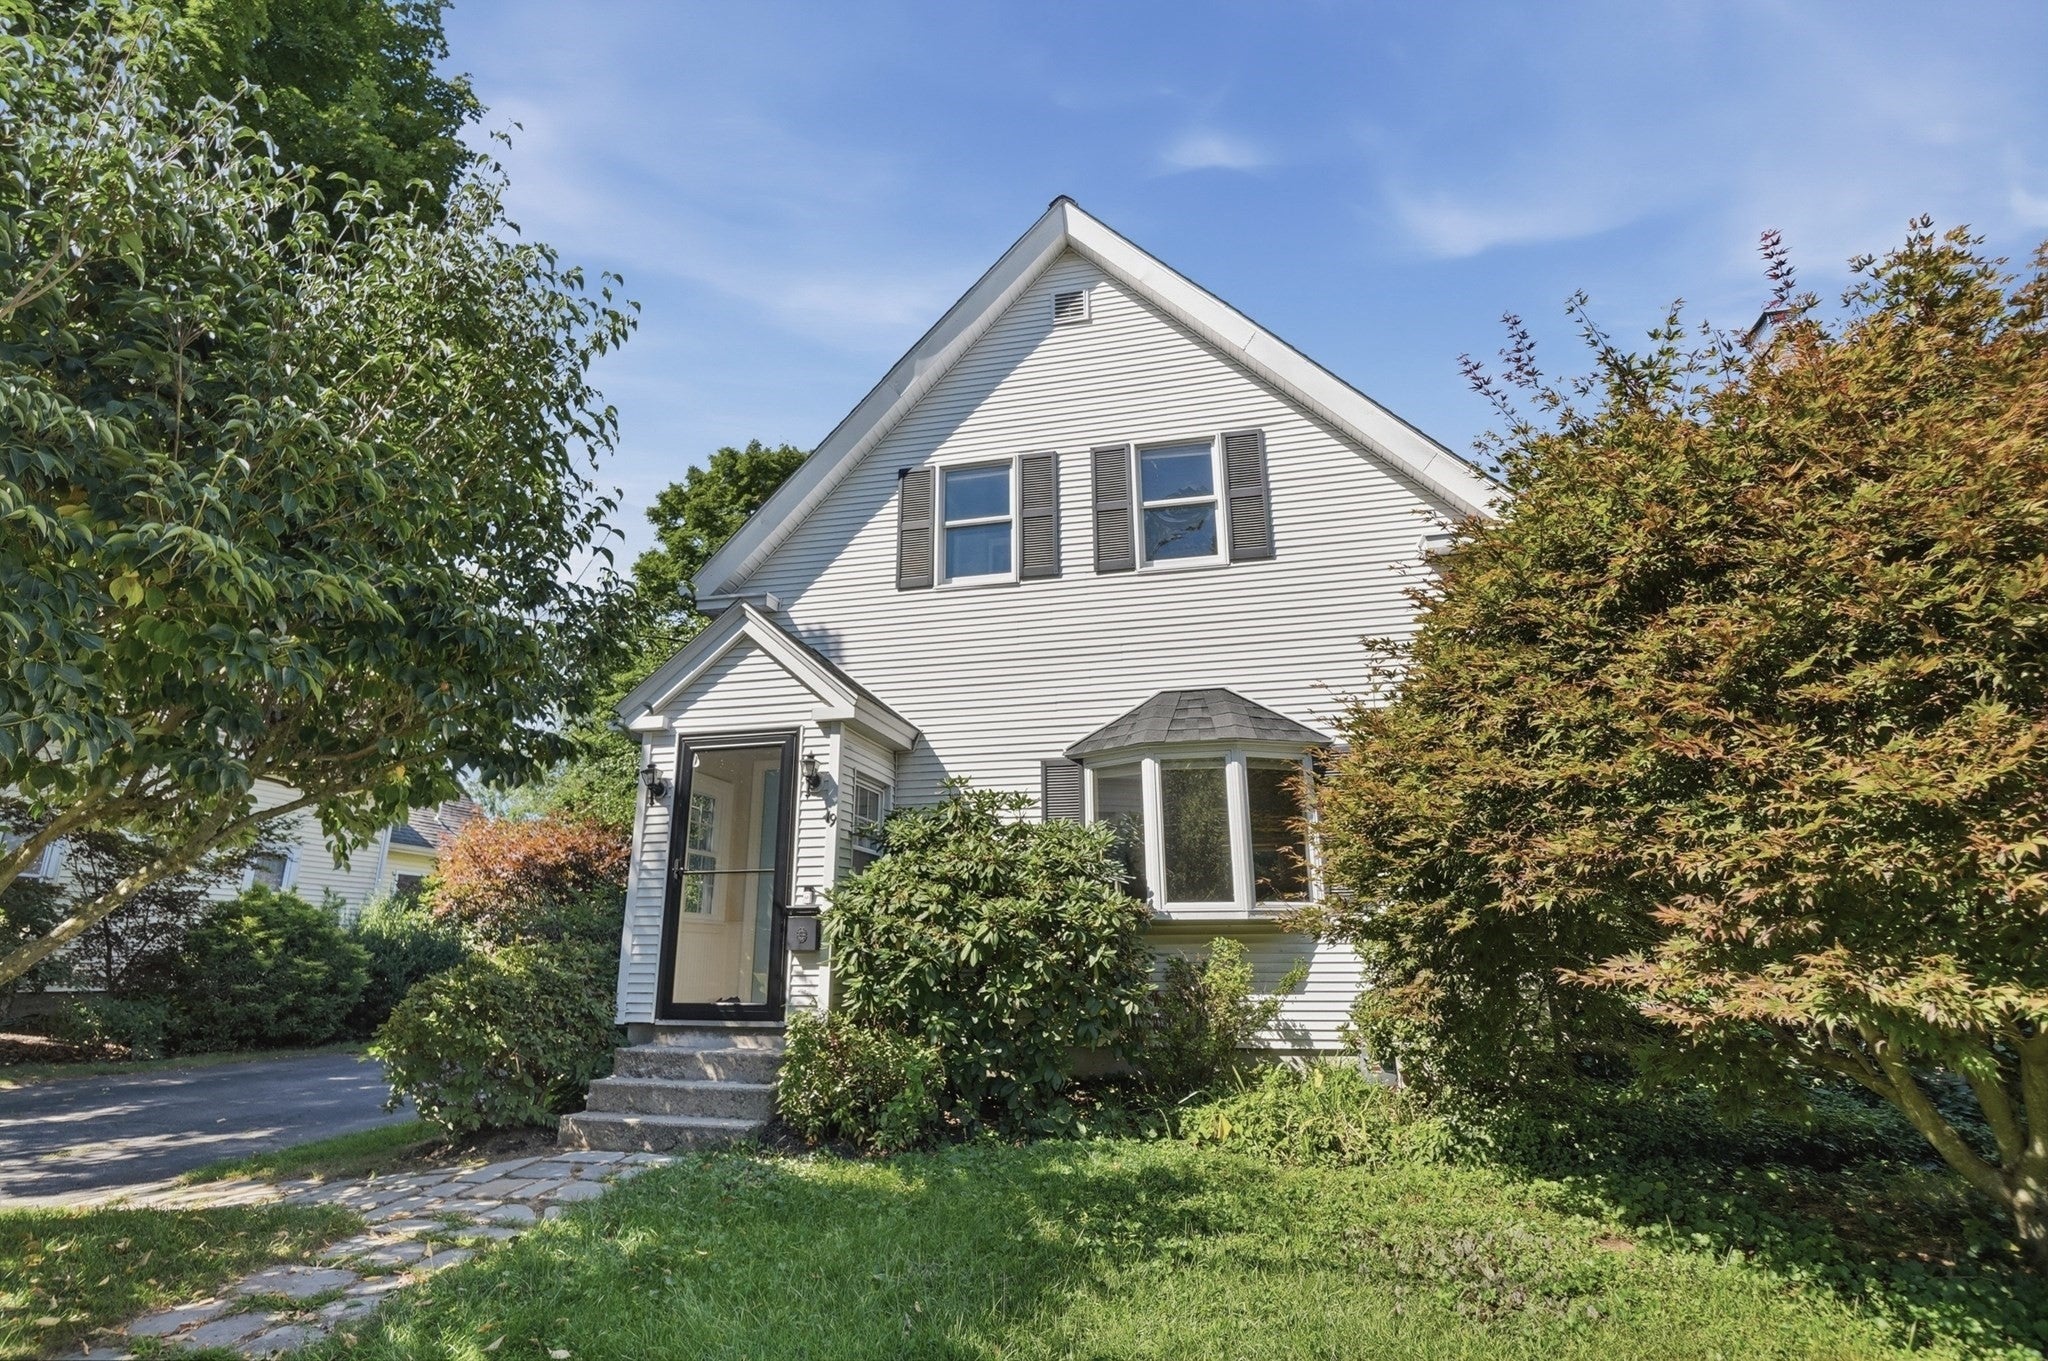
19 Forest AvenueNatick, MA 01760
Mortgage Calculator
Monthly Payment (Est.)
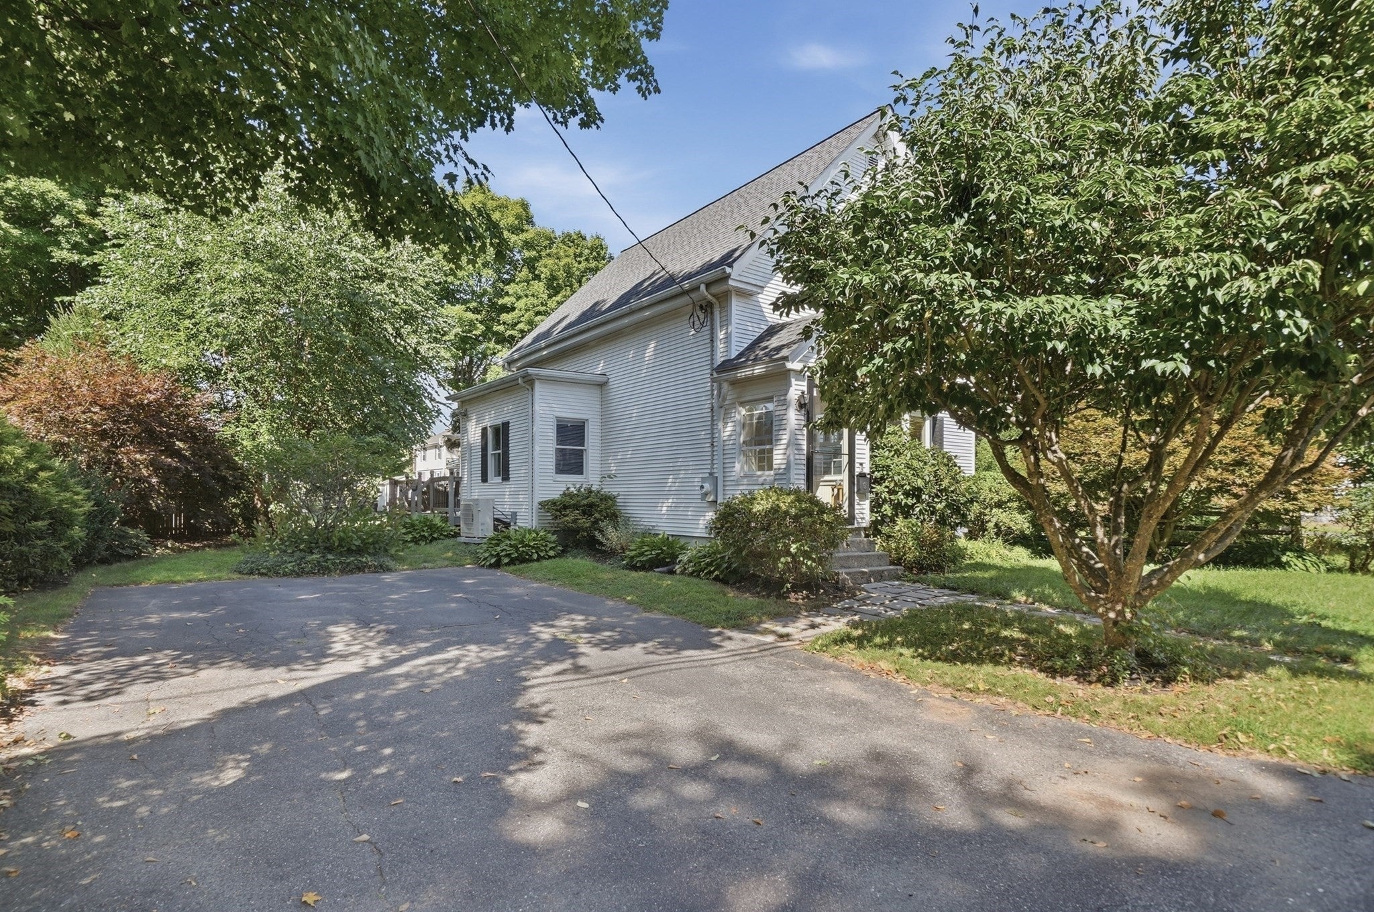
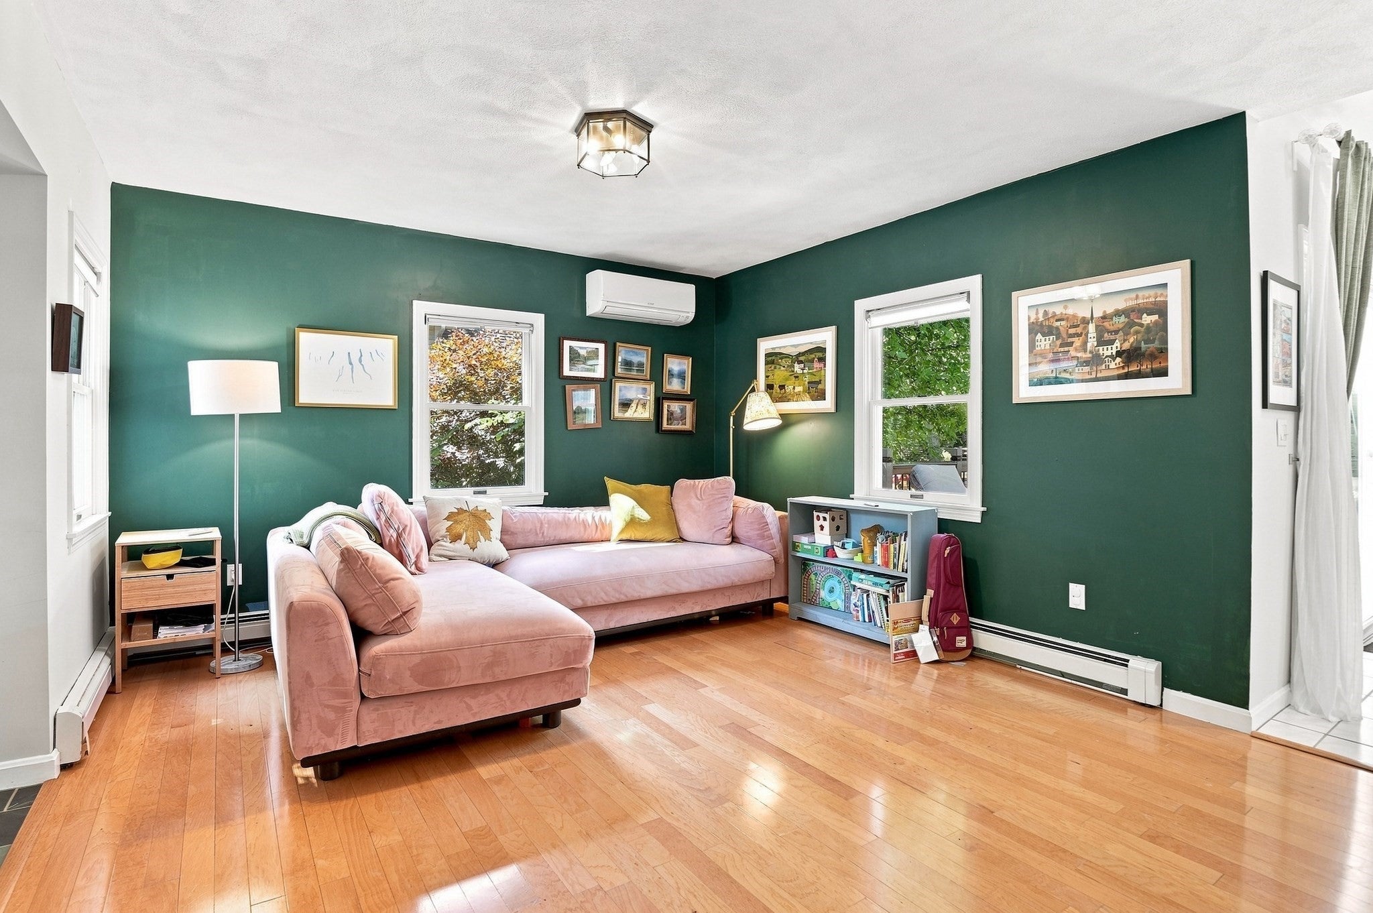
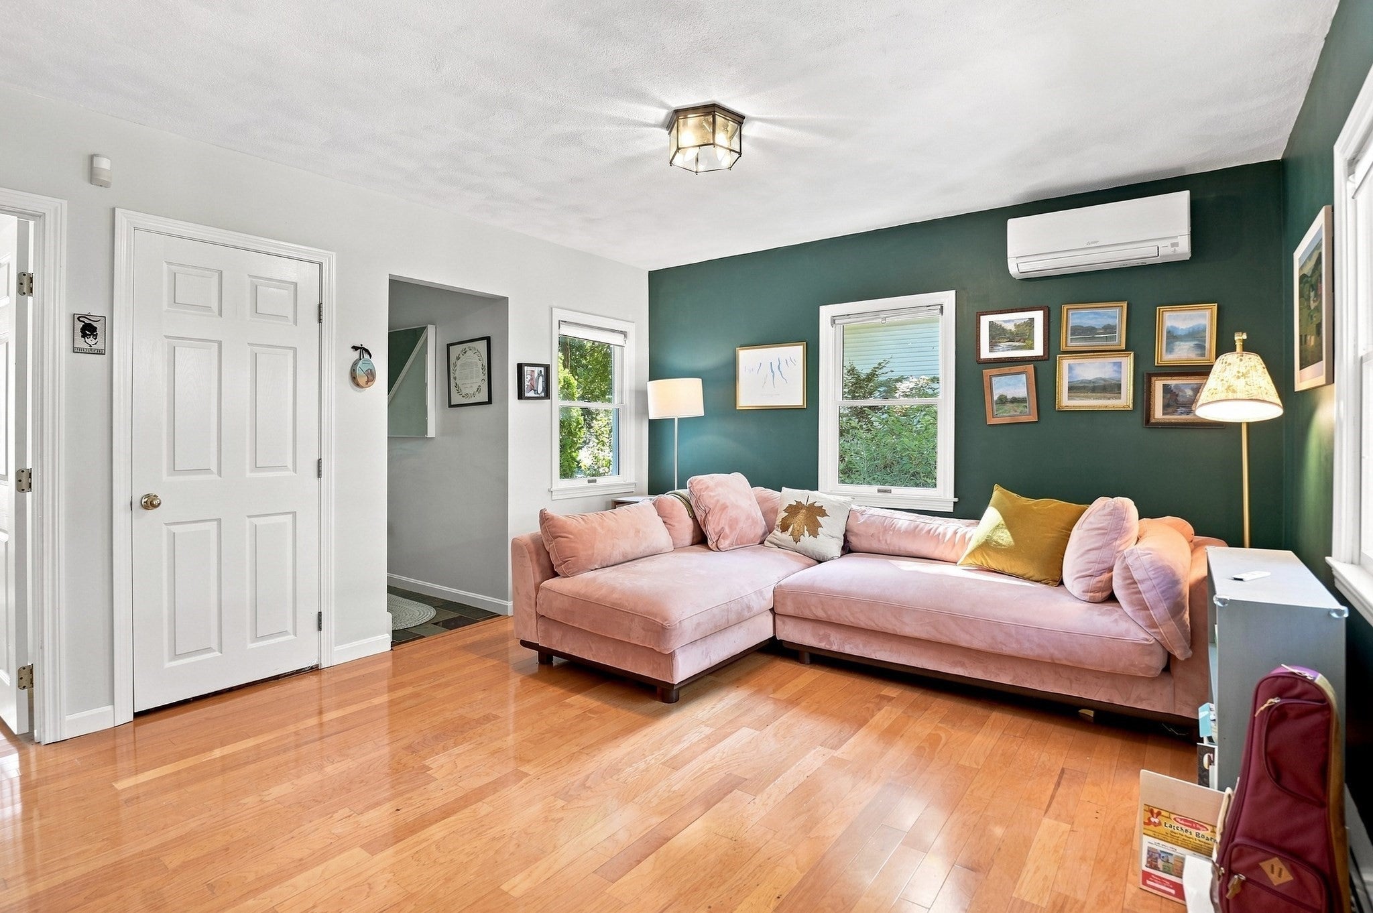
Enter an interest rate to see your estimated monthly payment.SELLERS TO PROVIDE CREDIT TOWARDS A MORTGAGE INTEREST RATE BUYDOWN AND/OR CLOSING COSTS!! Nestled close to vibrant Natick Center, this well-cared-for, move-in ready Village Colonial sits on a quarter acre, fully landscaped lot on a tree-lined street. This home packs plenty of personality into a flexible layout featuring cathedral ceilings, hardwood floors and a backyard that gives you room to truly enjoy the outdoors. The spacious kitchen stands out with its cathedral ceiling, stainless steel appliances, granite countertops abundant cabinetry, gas cooking, dining area and sliders opening directly to the deck, creating an easy connection between indoor and outdoor living. A generously sized first-floor bedroom with hardwood floors and a bay window sits near a full bath with laundry, while upstairs, the primary bedroom features another cathedral ceiling, skylight and walk-in closet. The second-floor bath adds a soaking tub, separate tiled shower and skylight. A third bedroom completes the upper level. Outside, the large deck overlooks a substantial backyard with mature trees and plenty of space for entertaining, gardening or recreation, plus a storage shed. A full basement provides additional storage and future possibilities. Enjoy the close-by convenience of Natick Center, popular downtown restaurants, the Natick commuter rail station, The Center of Arts (TCAN), Cochituate State Park, Sassamon Trace GC, Route 9 and the Mass Pike. With a 7-year old roof, 95% efficient Navien boiler (2023), Mitsubishi mini-splits (2022) and more, come and see all this home has to offer.
| yesterday | Listing updated with changes from the MLS® | |
| yesterday | Price changed to $775,000 | |
| yesterday | Status changed to Active | |
| a month ago | Listing first seen on site |

The property listing data and information, or the Images, set forth herein were provided to MLS Property Information Network, Inc. from third party sources, including sellers, lessors, landlords, and public records, and were compiled by MLS Property Information Network, Inc. The property listing data and information, and the Images, are for the personal, non-commercial use of consumers having a good faith interest in purchasing, leasing or renting listed properties of the type displayed to them and may not be used for any purpose other than to identify prospective properties which such consumers may have a good faith interest in purchasing, leasing or renting. MLS Property Information Network, Inc. and its subscribers disclaim any and all representations and warranties as to the accuracy of the property listing data and information, or as to the accuracy of any of the Images, set forth herein.
Last checked 2026-10-17 06:31 AM UTC